Hallway and landing walls
We agree wall areas, corners and edges across the entrance and upstairs spaces. Scuffing and local damage are checked before the finish is planned.
 087 035 1220Get an estimate
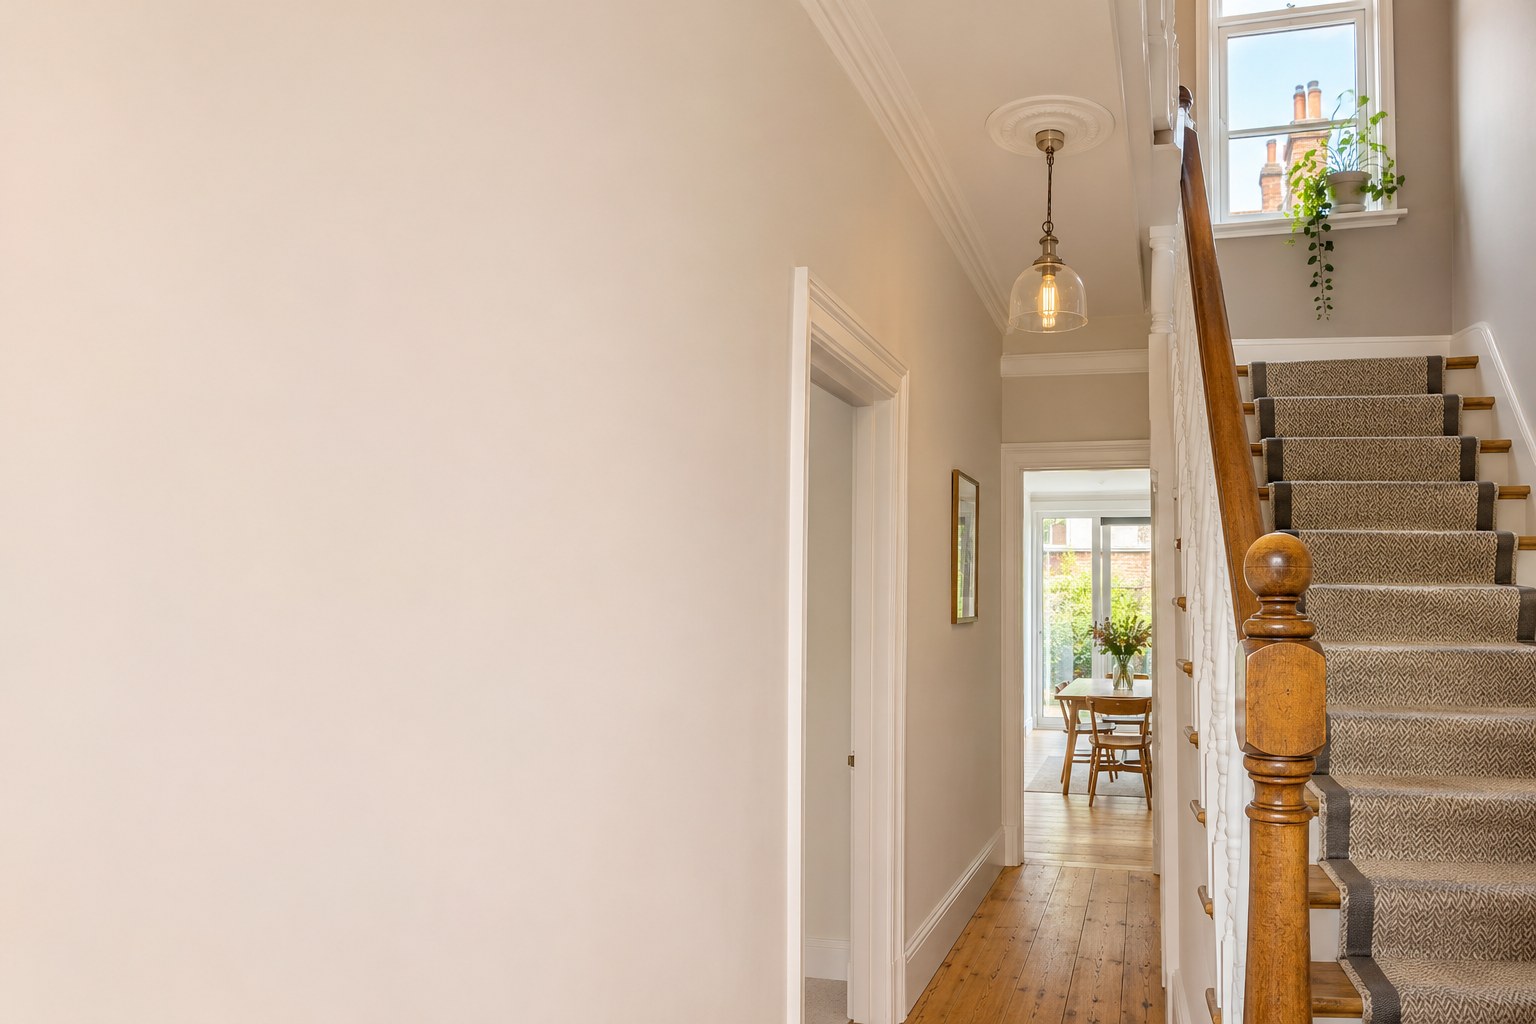
Hall, stairs and landing wall painting in North Dublin, with stairwell height, safe access and movement through your home planned from the start.
Your room. Your details. A plan made clear.
Hallways and landings bring several parts of a home together. We agree how the walls, ceilings and colour changes connect, while planning access through the areas you use every day.
A tall stairwell is not the same as an ordinary room. Photos of the full height and staircase layout help us assess equipment and preparation. Banisters, spindles, stair strings and doors are separately defined woodwork.
Your hallway, stairwell and landing are assessed as a connected area, with height and access included in the discussion.
| Your project | Planning guide |
|---|---|
| Hallway, stairwell and landing | Assessment required |
No standard room rate applies automatically. Send full-height photos, approximate levels and any wallpaper or damage. Staircase timber, doors, repairs and additional access equipment are separately agreed.
We agree wall areas, corners and edges across the entrance and upstairs spaces. Scuffing and local damage are checked before the finish is planned.
Height, reach and the staircase shape determine safe working access. Any additional equipment or access arrangements are stated in the quote.
We discuss how household members can move around the work. Temporary restrictions, pets and children should be considered before the job begins.
We look at what is already there before choosing how to prepare and paint it.
Please include the hall from both ends, the stairs looking up and down, the landing and the highest ceiling. Close-ups of damage help alongside the wider views.
No. Handrails, spindles, strings, newel posts and steps need their own scope. We can assess them together and avoid duplicating shared preparation.
Paper removal is a separate preparation item. The surface underneath may need repairs once exposed, which we will explain before additional work is agreed.
Photos and a simple layout help us understand the stairwell.
Agree connected walls, ceilings and separate woodwork.
We discuss equipment, protection and household routes.
We check the agreed areas, tidy and remove our materials.
We will explain the proposed work and arrangements, so you can decide comfortably.
Based in Dublin 17, we assess projects across North Dublin, including Coolock, Artane, Raheny, Santry, Swords, Malahide and Portmarnock. Please share your address so we can confirm coverage and availability.
Wall height, layout, preparation and access vary considerably. A standard room price may miss the stairwell work and equipment required.
We will agree a practical access plan. Some stages may need restricted use; safe movement and household needs are discussed beforehand.
Yes, we can assess staircase wood painting as a separate item and set out exactly which timber parts are included.
We agree suitable protection for flooring and the working route. Existing carpet condition and safe fixing of protection are checked before work.
Tell us what you have in mind. You can add photos, your preferred start date and whether you would like a visit in the same enquiry.
Plan my painting