Walls, alcoves and feature colours
We define the wall areas and colour breaks, including chimney breasts or alcoves. Built-in shelves and painted furniture are separately discussed.
 087 035 1220Get an estimate
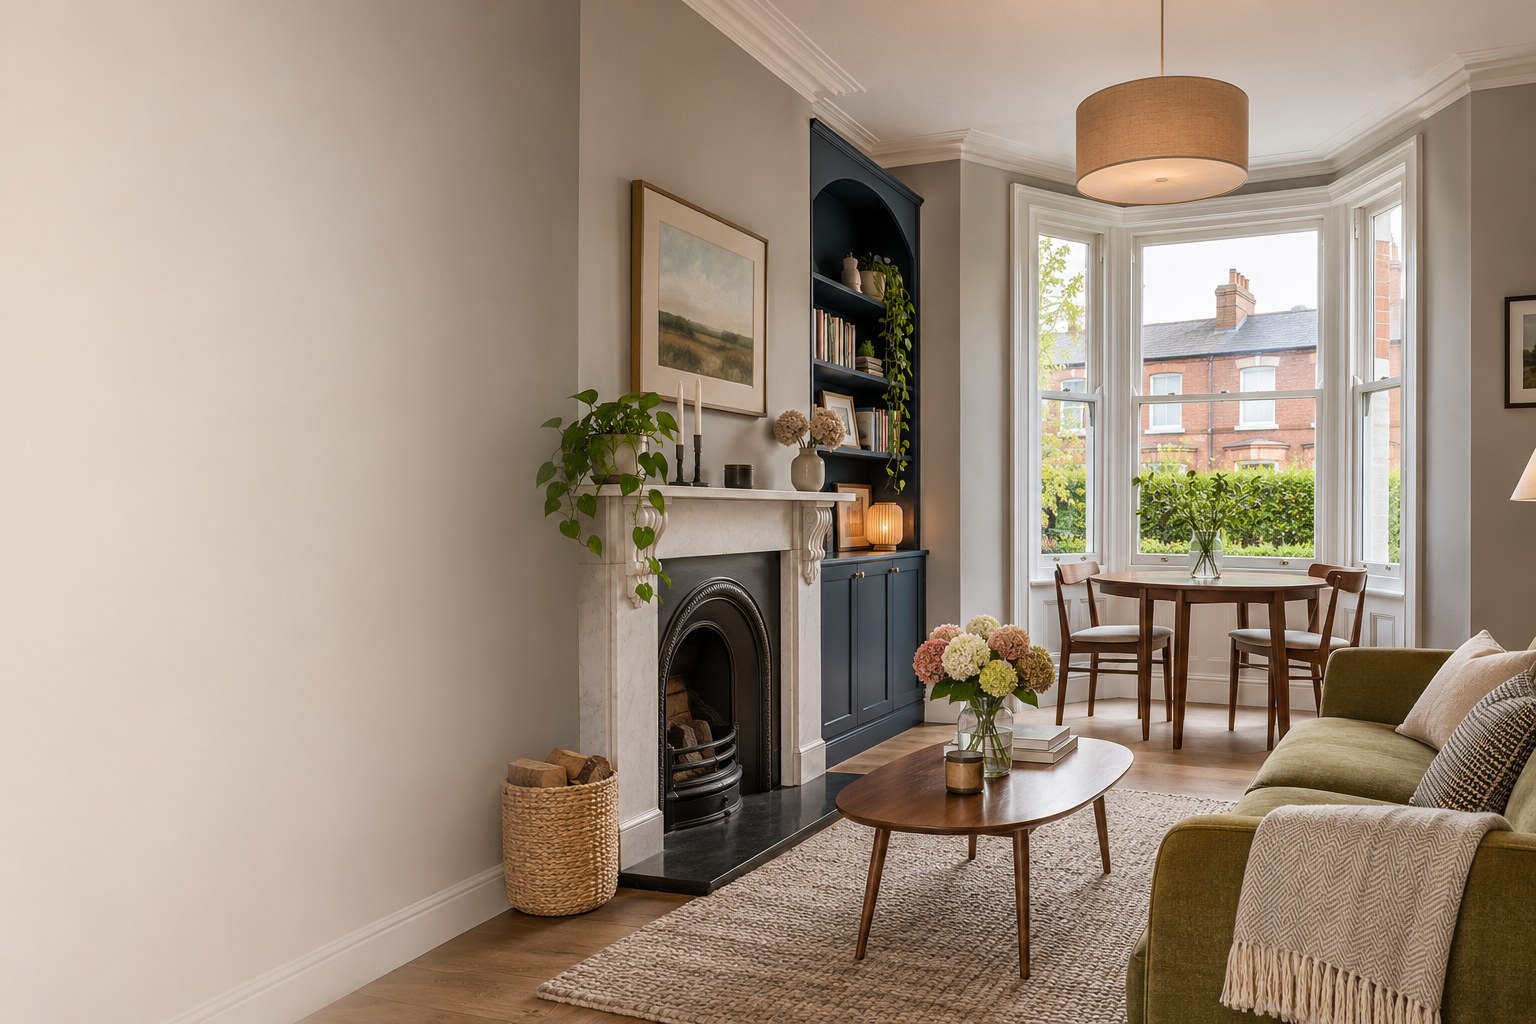
Living and dining room painting across North Dublin, with clear wall and ceiling choices, protection for your furnishings and room-by-room planning.
Your room. Your details. A plan made clear.
We paint living rooms, sitting rooms and dining rooms with the way you use them in mind. Our team agrees the walls, ceilings and preparation, including any alcoves or feature colours, before the work starts.
Connected rooms and open-plan spaces need a closer look than a single standard room. Share the layout and photos so we can account for the complete area without counting the same surfaces twice.
These are guides for one standard, normal-height room. Connected living and dining areas may fall outside those room sizes.
| Your project | Planning guide |
|---|---|
| Small · up to 10 m² | Walls only€350–€500Walls + ceiling€450–€650 |
| Medium · 11–18 m² | Walls only€550–€800Walls + ceiling€650–€950 |
| Large · 19–25 m² | Walls only€730–€1,050Walls + ceiling€830–€1,200 |
Planning guide with standard paint supplied by our team and light preparation; assumes ceilings around 2.5 m. Prices use floor size as a starting point. Open-plan layouts, tall walls, built-ins, woodwork, extensive repairs and furniture moving are separately assessed. Final scope, price and any applicable taxes are confirmed in writing.
We define the wall areas and colour breaks, including chimney breasts or alcoves. Built-in shelves and painted furniture are separately discussed.
A ceiling can be added when requested. Cornice detail, tall rooms and difficult access may need a separate allowance.
We agree access around sofas, dining furniture, flooring and curtains. Electronics, pictures and fragile items should be cleared from the working area.
We look at what is already there before choosing how to prepare and paint it.
Remove small belongings and wall decorations, and agree furniture positions with us. We protect the working area; heavy moving or dismantling is only included if confirmed.
We can discuss a suitable wall finish for the expected cleaning and use. The existing surface, desired appearance and selected product all matter.
Please send a floor plan or photos showing the connections. We assess the combined wall area, ceiling and access rather than treating one large space as a small room.
Photos and approximate sizes help us understand separate or connected rooms.
Agree walls, ceilings, feature colours and any added woodwork.
We discuss furniture, access and which areas will be in use.
We check the agreed finish and remove our painting waste and protection.
We will explain the proposed work and arrangements, so you can decide comfortably.
Based in Dublin 17, we assess projects across North Dublin, including Coolock, Artane, Raheny, Santry, Swords, Malahide and Portmarnock. Please share your address so we can confirm coverage and availability.
The current planning guides below give a starting point with a standard paint allowance. Your actual surfaces, condition, preparation and access determine the written quote.
Yes. Send both room sizes and explain how they connect. We will set out a combined scope and price, including any shared preparation.
No. Fireplace surfaces, built-in furniture and other woodwork need a separate assessment for their material, condition and suitable coating.
We remove our equipment, protection and painting waste, and tidy the work area. Moving heavy furniture back, rehanging curtains or reconnecting equipment should be agreed beforehand.
Tell us what you have in mind. You can add photos, your preferred start date and whether you would like a visit in the same enquiry.
Plan my painting